
Ducts, no ducts, or some of each
Heat Pump Installation in Arlington
Warmth and cooling out of one hushed system, laid out around the rooms you actually use and installed without chewing up lath and plaster.
Specified for This House, Not Pulled From a Brochure
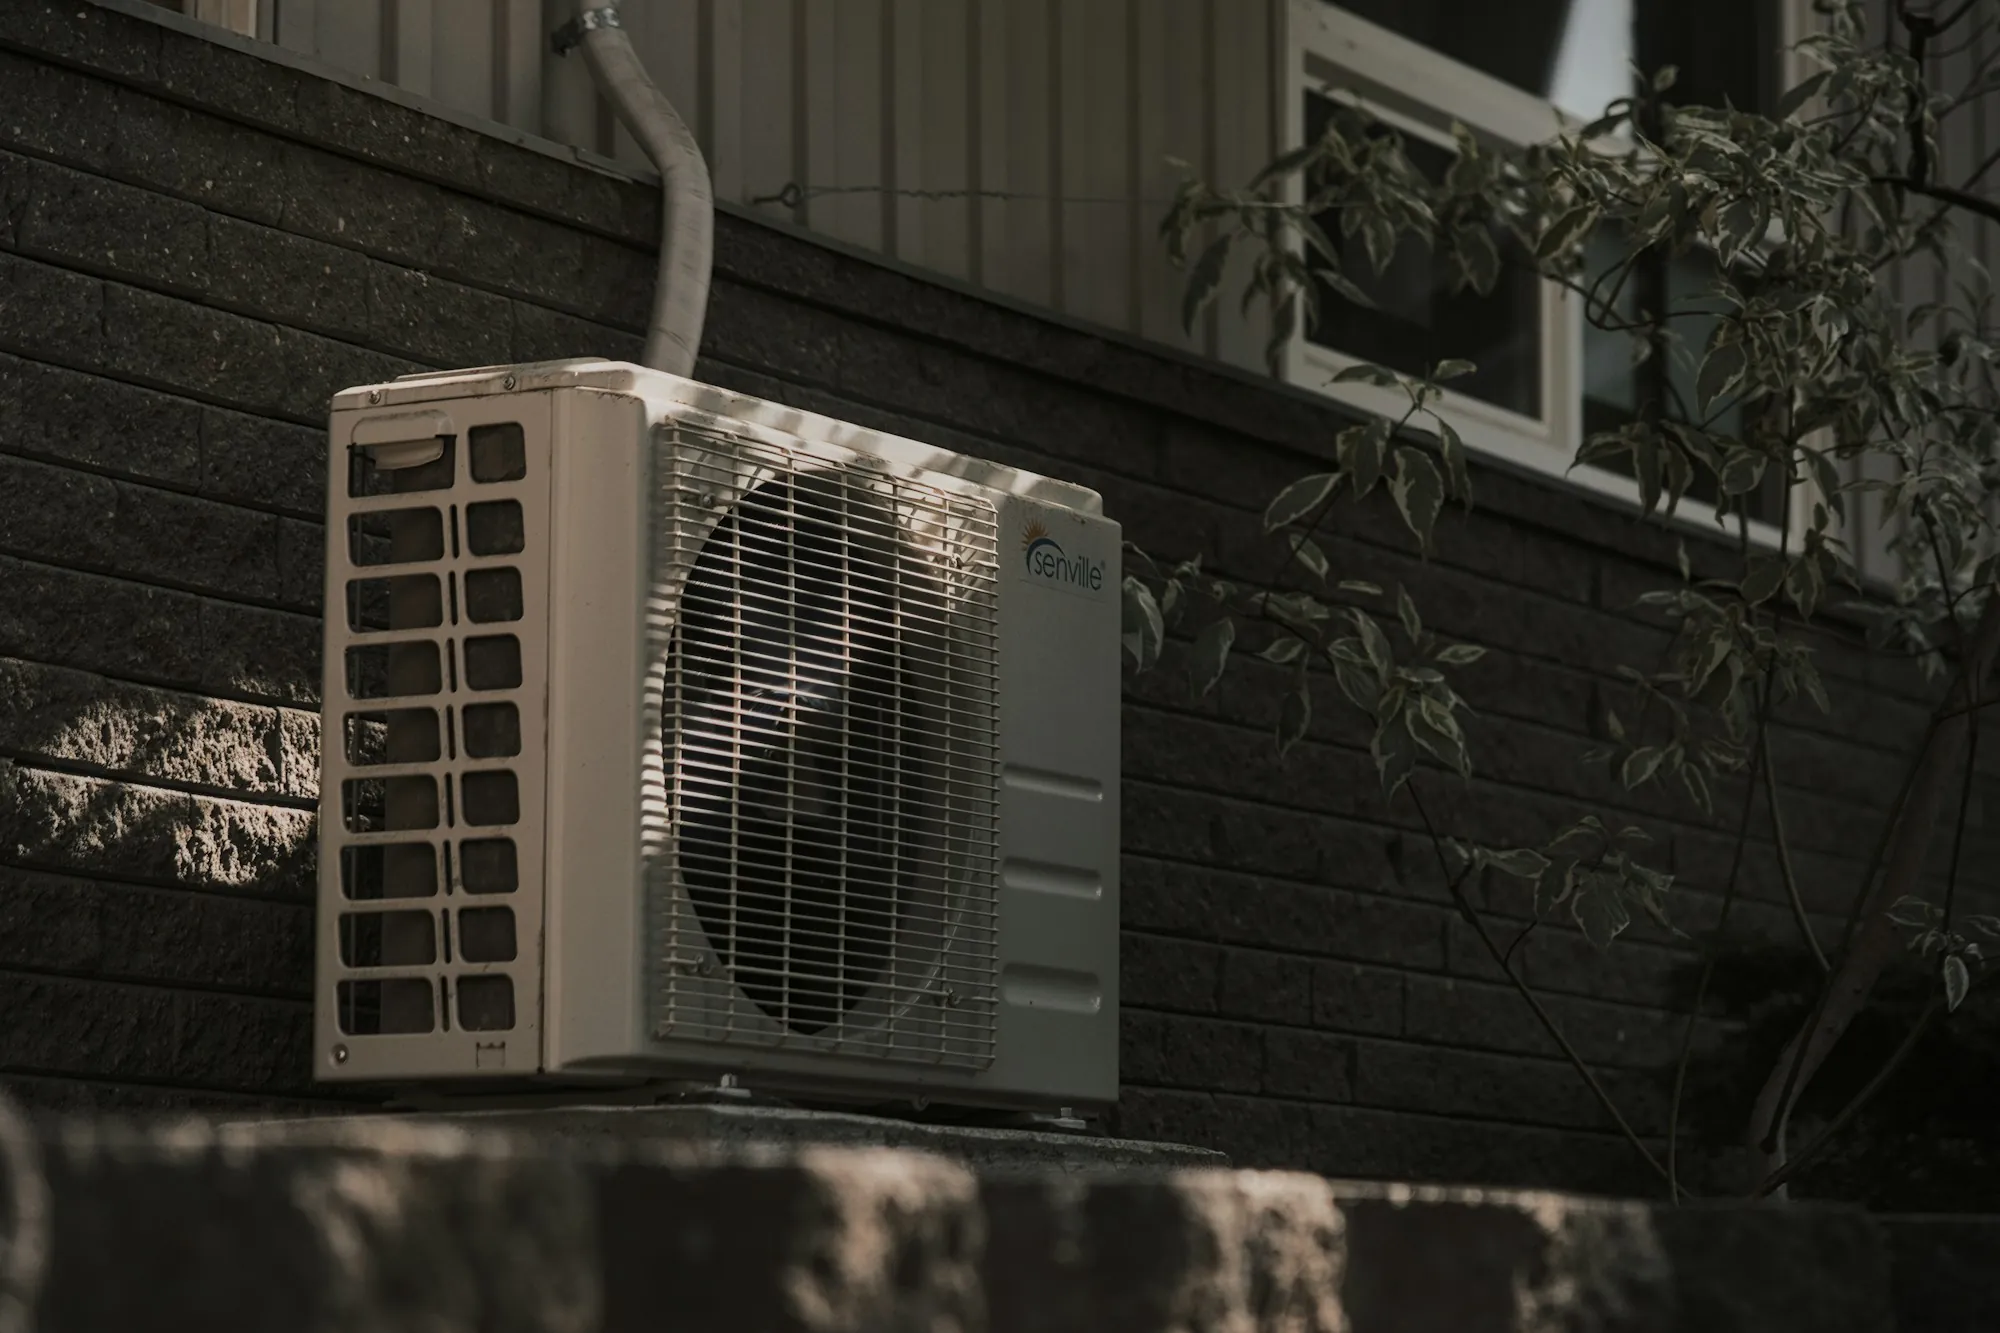
Fitting a heat pump into an older home has less to do with the box on the wall and more to do with the building it must keep warm. A 1920s colonial with rattling sash windows and a finished third floor behaves nothing like a snugged-up cape, and a two-family brings two sets of choices instead of one. So each job opens with a careful look at where the house surrenders its warmth: balloon-framed walls, the attic floor, single-pane glass, tall ceilings and that back bedroom that has felt like a refrigerator for as long as anyone remembers. With those numbers in hand we design a cold-climate setup, maybe ductless heads, maybe a compact air handler hidden in the attic or cellar, often some of each, able to hold the house steady on the harshest nights without oversized gear clicking on and off. Then come the details owners notice most: where the condenser sits, how the refrigerant lines travel, how each head lines up with windows and furniture. We settle those with you, install carefully, commission and test the system, and show you the controls before leaving. Incentive and HEAT Loan paperwork rides along with the same job, so the financing keeps pace with the work.
Pieces Every Install Brings
No two old houses match, yet these elements show up on almost every installation.
Per-room heat loss figures
Each space measured so the equipment fits what the house loses on a frigid night, not what the old boiler's plate claims.
Cold-climate hardware
Units that qualify for Mass Save incentives and are rated to keep producing heat in deep cold.
Thoughtful siting
Heads and the condenser placed for airflow, looks, snow drifts and the windows next door.
Tidy refrigerant runs
Lines carried outside under a paintable cover or down through closets, sparing plaster, molding and built-ins.
Attic or cellar air handlers
Small ducted units where a few short runs can serve several bedrooms at once.
Controls you can live with
Thermostats or remotes set up to match your routine, plus integrated controls if an old boiler hangs around as backup.
Commissioning checks
Refrigerant charge, airflow and condensate drains verified, then every zone run in heat and cool mode.
Program forms in parallel
Incentive and HEAT Loan documents prepared with you so payouts follow soon after the crew finishes.
How an Arlington Install Unfolds
Survey every floor
We come out, walk the house top to bottom, note insulation and windows, peek at the electrical panel and existing heat, and hear what bugs you most about winter in the place. The heat loss math starts here.
Draw up the plan
A written proposal lays out the equipment, head locations, condenser spot, price, incentive estimate with its conditions and any HEAT Loan figure. Every question gets answered before you sign.
Fit, test, hand over
Floors get covered, units are mounted and connected, controls wired and the old system handled as agreed. After testing, you get a tour of the controls and we finish the program forms with you.
What Older-Home Owners Appreciate
Numbers drive the design
Equipment follows the heat loss results, so the system runs calm and even rather than oversized and noisy.
Care for the woodwork
Lines and heads are planned around original trim, plaster and room layouts.
Financing in lockstep
Incentive and loan paperwork advances with the project instead of piling up afterward.
- Heat loss worked out up front
- Plaster left intact
- Controls demonstrated
- Program paperwork shared
Is Your Old Place a Good Heat Pump Candidate?
Paint us a picture of the house, how it heats today and which rooms never cooperate. We will suggest a sensible setup and point out the programs that could help fund it.